
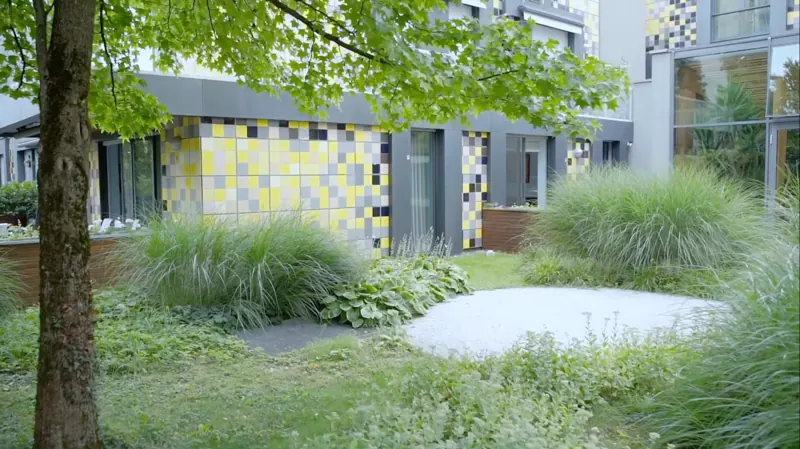
Three-room apartment with two terraces, central Ljubljana
Sold
Center, Ljubljana
- Total area
- 151 m²
- Bedrooms
- 2
- Bathrooms
- 2
- Rooms
- 3
- Floor
- ground floor
- Year built
- 2003
- Listing ID
- DS-301
Description
A three-room apartment with two terraces in a residential club building in one of the most prestigious locations in central Ljubljana. Total area is 151 m², of which 101 m² is living space and 33 m² terraces. The building dates from 2003; the apartment is on the ground floor.
Layout: hall, two bedrooms each opening onto a terrace, two bathrooms (one with a bath, one with a shower), a utility room with washer and dryer, and a large living room with kitchen and dining area opening onto the second terrace.
The apartment comes with a 5 m² basement storage room and a 12 m² parking space in the underground garage. All city amenities are close by.
The images are stills from the property's presentation video.
Features
- 101 m² living area
- 2 terraces, 33 m² in total
- terrace access from each bedroom
- one bathroom with bath, one with shower
- utility room with washer and dryer
- underground parking space
- 5 m² basement storage
- club building in the city centre
Location
Center, Ljubljana
Open on the map ↗Current listings
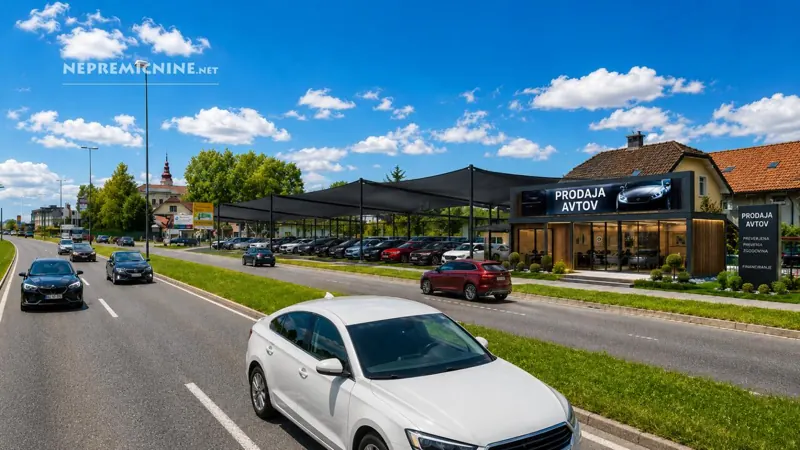
683 m² building plot on Celovška cesta with monthly income
A long plot on one of Ljubljana's busiest arterial roads, suited to a car dealership, car rental, showroom or any business that depends on visibility and access. Around 40,000 vehicles pass every day, and up to 26 parking spaces can be laid out. The land already earns about €1,250 a month from parcel lockers, large billboards and parking spaces let to reliable tenants. On part of the plot, about 463 m², the new zoning plan allows a building of up to ground floor plus three storeys and a terrace floor, once the relevant detailed local plan (OPPN) is adopted. The land is not yet serviced with utilities. Direct sale; the buyer pays no agency fee.
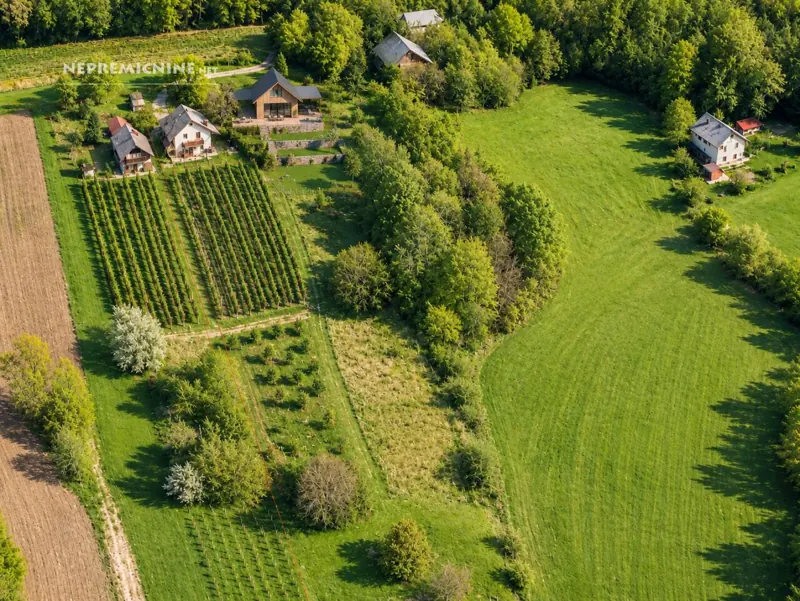
2,086 m² building plot for a vineyard cottage, Čilpah
A 2,086 m² building plot is for sale in Čilpah, Mokronog municipality, intended for a vineyard cottage or wine cellar. It lies in a sunny, open position with fine views, surrounded by vineyards, forest, meadows and the typical Dolenjska landscape. It offers plenty of privacy and an escape from the pace of the city, ideal for a weekend retreat, relaxation and leisure. Zoning Under the municipal spatial plan (OPN) the land is building land in a dispersed-settlement area designated for vineyard cottages and wine cellars (Av). A vineyard cottage or wine cellar can be designed on the plot, with an outdoor living area around it: a large terrace, summer kitchen, garden or lawn. Key advantages 2,086 m² of building land a vineyard cottage or wine cellar can be built very sunny position with fine views of the surrounding countryside plenty of greenery and privacy, a quiet location vineyard and woodland setting electricity and water close by an excellent base for a weekend house, vineyard cottage or private retreat in nature Price and viewings The price is €25 per m², €52,150 in total. We will be glad to provide further information, documents and a viewing.
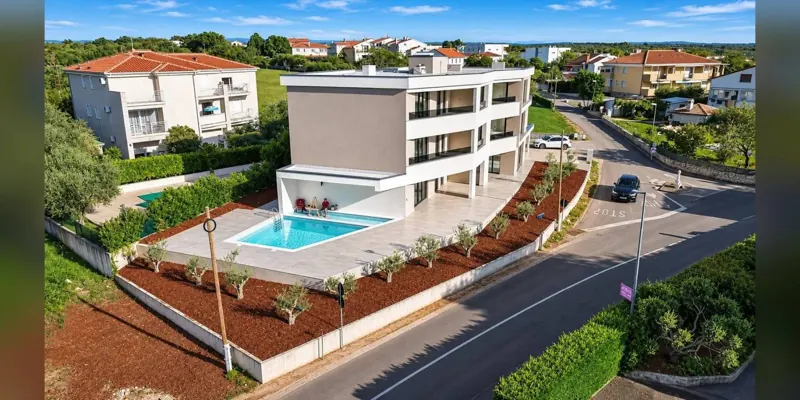
Villa Zambrattia as a whole: new building with 6 apartments and a pool, Savudrija
Villa Zambrattia is for sale as a whole: a new residential building in Zambratija near Savudrija with six apartments, a shared pool and 12 parking spaces, 300 metres from the beach. A rare opportunity for an investor to take over, in a single transaction, a nearly finished new build in one of the most sought-after locations in western Istria, for holiday letting, own use or later sale unit by unit. The price for the whole building is €2,565,000 including VAT (€2,052,000 + VAT); the buyer pays no agency fee. In brief: 499 m² net in total, plus 124 m² of covered terraces and 149 m² of gardens; 14 bedrooms and 12 bathrooms for up to 28 guests; shared pool, 12 outdoor parking spaces (2 per apartment) and a lift; ground floor plus two upper floors, new build 2026; Zambratija beach and bay 300 m away (a 4-minute walk). €5,140 per m² of net floor area including VAT and the 12 parking spaces (€4,112 excluding VAT). Apartments (net, m²): S1, ground floor: 82.40 · 2 bedrooms · terrace 24.25 · garden 75.20. S2, ground floor: 82.55 · 2 bedrooms · terrace 17.14 · garden 73.50. S3, 1st floor: 85.60 · 3 bedrooms · terrace 24.25. S4, 1st floor: 81.96 · 3 bedrooms · terrace 17.14. S5, 2nd floor: 84.27 · 2 bedrooms · terrace 24.25. S6, 2nd floor: 82.25 · 2 bedrooms · terrace 17.14. Every apartment has two bathrooms, underfloor heating, air conditioning and triple glazing. Why the investment pays. A sought-after location: Umag is among Croatia's leading destinations by tourist overnight stays (Croatian Bureau of Statistics, 2025), and Savudrija and Zambratija are its quietest and most sought-after part, with the beach, the Kempinski Hotel Adriatic 5★, the Adriatic Golf Club and the ATP tournament in Umag. Close to key markets: Trieste 45 minutes, Ljubljana 1 hour 40 minutes, Graz about 3.5 hours, Munich and Vienna 5–6 hours by car. A longer season: underfloor heating, air conditioning and triple glazing allow letting from spring to autumn. Low maintenance costs, because everything is new: services, roof, facade and pool. One owner: the whole building and pool under your control, from pricing to guests and management. Rental income estimate (an estimate; the building has no trading history yet): six apartments let from May to October would bring in about €144,000 gross a year (about 120 nights sold per apartment). The estimate excludes furnishing and kitchens (estimated at €25,000–30,000 per apartment). Detailed assumptions are available on request. VAT: companies that use the apartments for tourist accommodation within the VAT system (13 %) can generally deduct input VAT (25 %); check with your tax adviser. Condition and handover: the structure, facade, windows and pool are complete; finishing works in the apartments are under way and planned to be done by the end of 2026. Handover with all finishes after the occupancy permit, without furniture or kitchens, so you can fit out the apartments to your own concept. The aim is to let them from the 2027 season, after categorisation. The energy certificate is being prepared. Visualisations are illustrative. Documents available to a serious buyer: building permit, floor plans of all apartments, technical specification (plot, pool, apartment-by-apartment overview) and the income and cost estimate. Viewings on site or by video call by arrangement.